
<-- style PDP --> 22 Hunter Avenue, Tay - Detached for sale for $749,900
  • new
  • for sale

22 Hunter Avenue

Tay, Ontario, L0K 2A0 - Victoria Harbour

$749,900

  • Neighbourhood

    Victoria Harbour

  • Major Intersection

    Park Street and Highway 12

  • Listed Since: 5 day(s)

  • Last update: 4 day(s) ago

Overview

  • Property Type

    Detached, Bungalow

  • Bedrooms

    2

  • Bathrooms

    2

  • Basement

    Unfinished

  • Kitchen

    1

  • Total Parking

    4 (2 Attached Garage)

  • Lot Size

    47x162 (Feet)

  • Taxes

    $3,621.00 (2026)

  • Type

    Freehold

Property Description

Property description for 22 Hunter Avenue, Tay

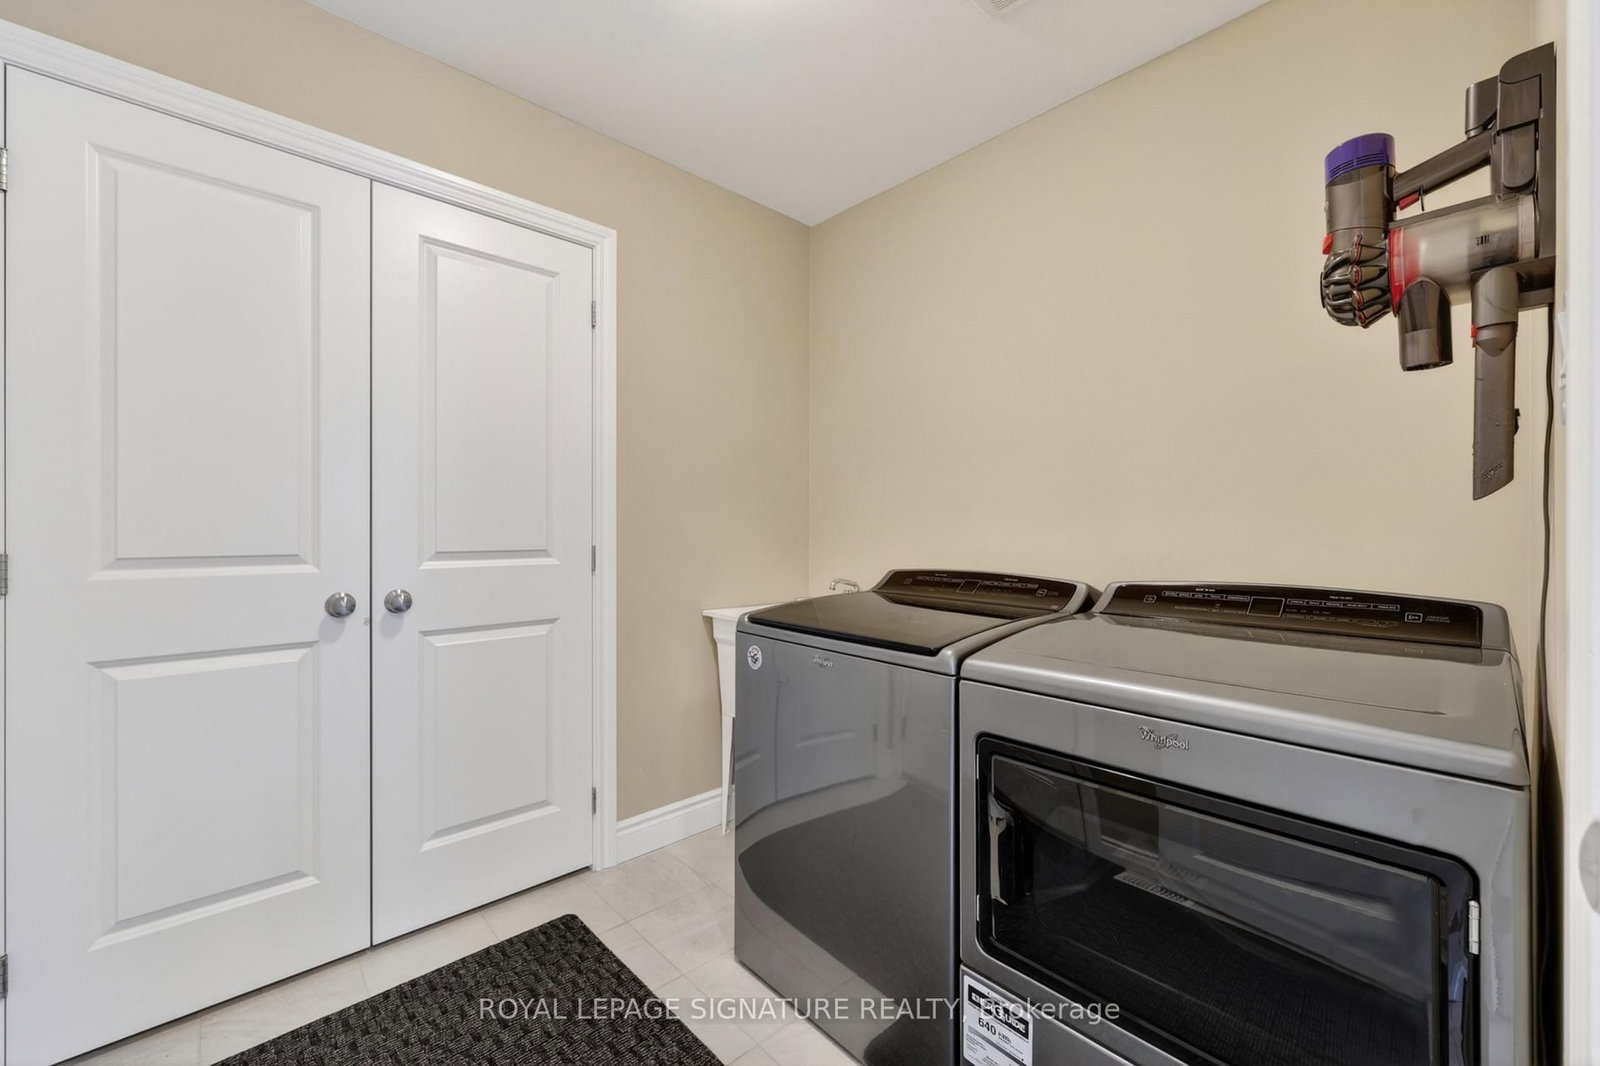
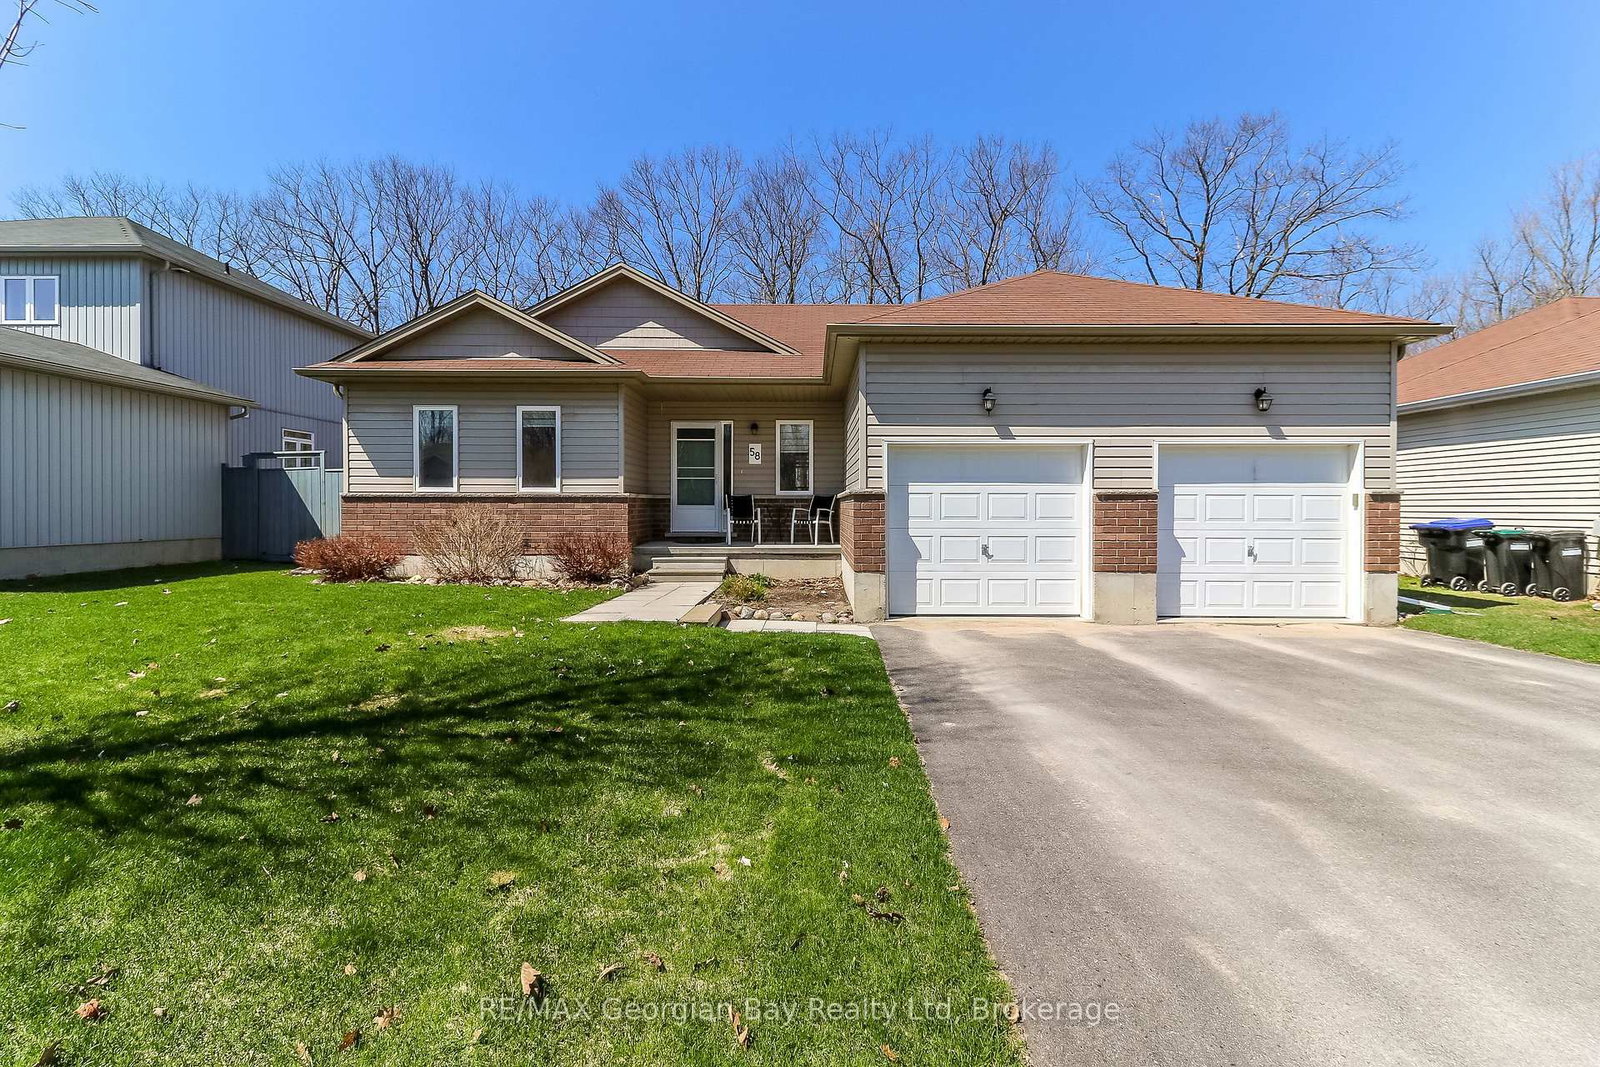
Escape to Lakeside Living - Modern, Turn-Key Bungalow in Victoria Harbour! 22 Hunter Avenue, a beautifully maintained modern brick bungalow built in 2019, is nestled in the sought-after waterfront community of Victoria Harbour. This pristine property offers small-town charm,lakeside tranquility, and effortless turn-key living.Just moments from the shores of Georgian Bay, this home places a vibrant coastal lifestyle at your doorstep. Explore local beaches, walk scenic trails, or enjoy the nearby marina and parks.The area offers an incredible, close-knit community vibe without sacrificing everyday conveniences.The inviting open-concept living and dining areas feature gleaming wood floors and large windows, flooding the space with natural light. The heart of the home includes a beautiful backsplash, Kraus black sink, new appliances, and pot lights. A patio door opens directly to a large back deck with stairs leading to your private, 162-foot-deep treed backyard oasis. The Spacious master bedroom is complete with a generous walk-in closet and a luxury ensuite bathroom featuring a soaker tub and modern acrylic shower. The large second bedroom offers a generous closet. A fabulous mudroom/laundry room provides a double closet and direct access to the attached 2-car garage.The massive lower level features large egress windows and is roughed-in for an additional bathroom and central vacuum. It's a blank canvas ready for a home theater, gym, or extra bedrooms. The spacious, partially fenced backyard features a lush backdrop of mature trees,perfect for summer BBQs, entertaining, or unwinding.Appliances and window coverings are included. High-efficiency forced-air gas heating and A/Cmake this a truly turn-key home so you can unpack and start enjoying the lakeside lifestyle.

Listed by ROYAL LEPAGE SIGNATURE REALTY

  • MLS #

    S13158102

  • Sq. Ft

    1100-1500

  • Sq. Ft. Source

    MLS

  • Lot Irregularities

    n/a

  • Year Built

    0-5

  • Pool

    None

  • Drive

    Pvt Double

  • Garage

    Attached, 2 spaces

  • Total Parking

    4

  • Family Room

    Y

  • Den

    Y

  • Exterior

    Brick

  • Fireplace

    N

  • Roof

    Asphalt Shingle

  • Foundation

    Concrete

  • Elevator

    n/a

  • Water View

    n/a

  • Laundry Level

    Main

  • Heat

    Forced Air

  • A/C

    Central Air

  • Water

    Municipal

  • Water Supply

    n/a

  • Sewers

    Sewers

  • Central Vac

    Y

  • Kitchen

    3.6 x 4.08 ft Main level

    Stainless Steel Appl, Open Concept, Backsplash

  • Dining

    4.77 x 1.8 ft Main level

    Open Concept, Window

  • Family

    5.39 x 2.81 ft Main level

    Walk-Out, Window, Open Concept

  • Foyer

    1.99 x 2.32 ft Main level

    Ceramic Floor

  • Laundry

    2.07 x 2.24 ft Main level

    Ceramic Floor

  • Primary

    3.66 x 4.61 ft Main level

    4 Pc Ensuite, Broadloom, Closet

  • 2nd Br

    3.24 x 3.25 ft Main level

    Broadloom, Closet

  • Bathroom

    2.59 x 3.02 ft Main level

    4 Pc Ensuite, Soaker, Ceramic Floor

  • Bathroom

    2.58 x 1.48 ft Main level

    4 Pc Bath, B/I Vanity, Ceramic Floor

  • Other

    0.0 x 0.0 ft Bsmt level

  • MLS #

    S13158102

  • Sq. Ft

    1100-1500

  • Sq. Ft. Source

    MLS

  • Lot Irregularities

    n/a

  • Year Built

    0-5

  • Pool

    None

  • Drive

    Pvt Double

  • Garage

    Attached, 2 spaces

  • Total Parking

    4

  • Family Room

    Y

  • Den

    Y

  • Exterior

    Brick

  • Fireplace

    N

  • Roof

    Asphalt Shingle

  • Foundation

    Concrete

  • Elevator

    n/a

  • Water View

    n/a

  • Laundry Level

    Main

  • Heat

    Forced Air

  • A/C

    Central Air

  • Water

    Municipal

  • Water Supply

    n/a

  • Sewers

    Sewers

  • Central Vac

    Y

  • Kitchen

    3.6 x 4.08 ft Main level

    Stainless Steel Appl, Open Concept, Backsplash

  • Dining

    4.77 x 1.8 ft Main level

    Open Concept, Window

  • Family

    5.39 x 2.81 ft Main level

    Walk-Out, Window, Open Concept

  • Foyer

    1.99 x 2.32 ft Main level

    Ceramic Floor

  • Laundry

    2.07 x 2.24 ft Main level

    Ceramic Floor

  • Primary

    3.66 x 4.61 ft Main level

    4 Pc Ensuite, Broadloom, Closet

  • 2nd Br

    3.24 x 3.25 ft Main level

    Broadloom, Closet

  • Bathroom

    2.59 x 3.02 ft Main level

    4 Pc Ensuite, Soaker, Ceramic Floor

  • Bathroom

    2.58 x 1.48 ft Main level

    4 Pc Bath, B/I Vanity, Ceramic Floor

  • Other

    0.0 x 0.0 ft Bsmt level

Thinking of Selling?

Find Out Your Home’s Value in Today’s Market!

No Email or Signup is required to view your home estimate.

estimate your home value

Contact Manoj Kukreja

Sales Representative,
Century 21 People’s Choice Realty Inc.,
Brokerage
(647) 576 - 2100

Manoj profile avatar

Property History

Property history for 22 Hunter Avenue, Tay

This property has been sold 2 times before. Create your free account to explore sold prices, detailed property history, and more insider data.

Sign In / Register

Mortgage Calculator

This data is for informational purposes only.

Mortgage Payment per month

Principal Amount

Interest

Total Payable

Amortization

Amortization

Closing Cost Calculator

This data is for informational purposes only.

Closing Cost Total for this property

Total Cash flow for purchasing this property

Down Payment(%)*
Additional information

Provincial Land Transfer Tax

Ontario Land Transfer Tax Rebate

Toronto Land Transfer Tax

Toronto Land Transfer Tax Rebate

PST on CMHC Insurance Premium

Lawyer Fees

$2,825

Government Registration Fee's

$164

Title Insurance

Closing Cost Total

Total Cash flow for purchasing this property

Provincial Land Transfer Tax

Ontario Land Transfer Tax Rebate

Toronto Land Transfer Tax

Toronto Land Transfer Tax Rebate

PST on CMHC Insurance Premium

Lawyer Fees

$2,825

Government Registarion Fee's

$164

Title Insurance

Down Payment(%)*

* A down payment of less than 20% is permitted only for first-time home buyers purchasing their principal residence. The minimum down payment required is 5% for the portion of the purchase price up to $500,000, and 10% for the portion between $500,000 and $1,500,000. For properties priced over $1,500,000, a minimum down payment of 20% is required.

Thinking of Selling?

Find Out Your Home’s Value in Today’s Market!

No Email or Signup is required to view your home estimate.

estimate your home value

Contact Manoj Kukreja

Sales Representative, Century 21 People’s Choice Realty Inc., Brokerage
(647) 576 - 2100

Manoj profile avatar

Recent Sold Listings in Victoria Harbour, Tay

Popular Cities